
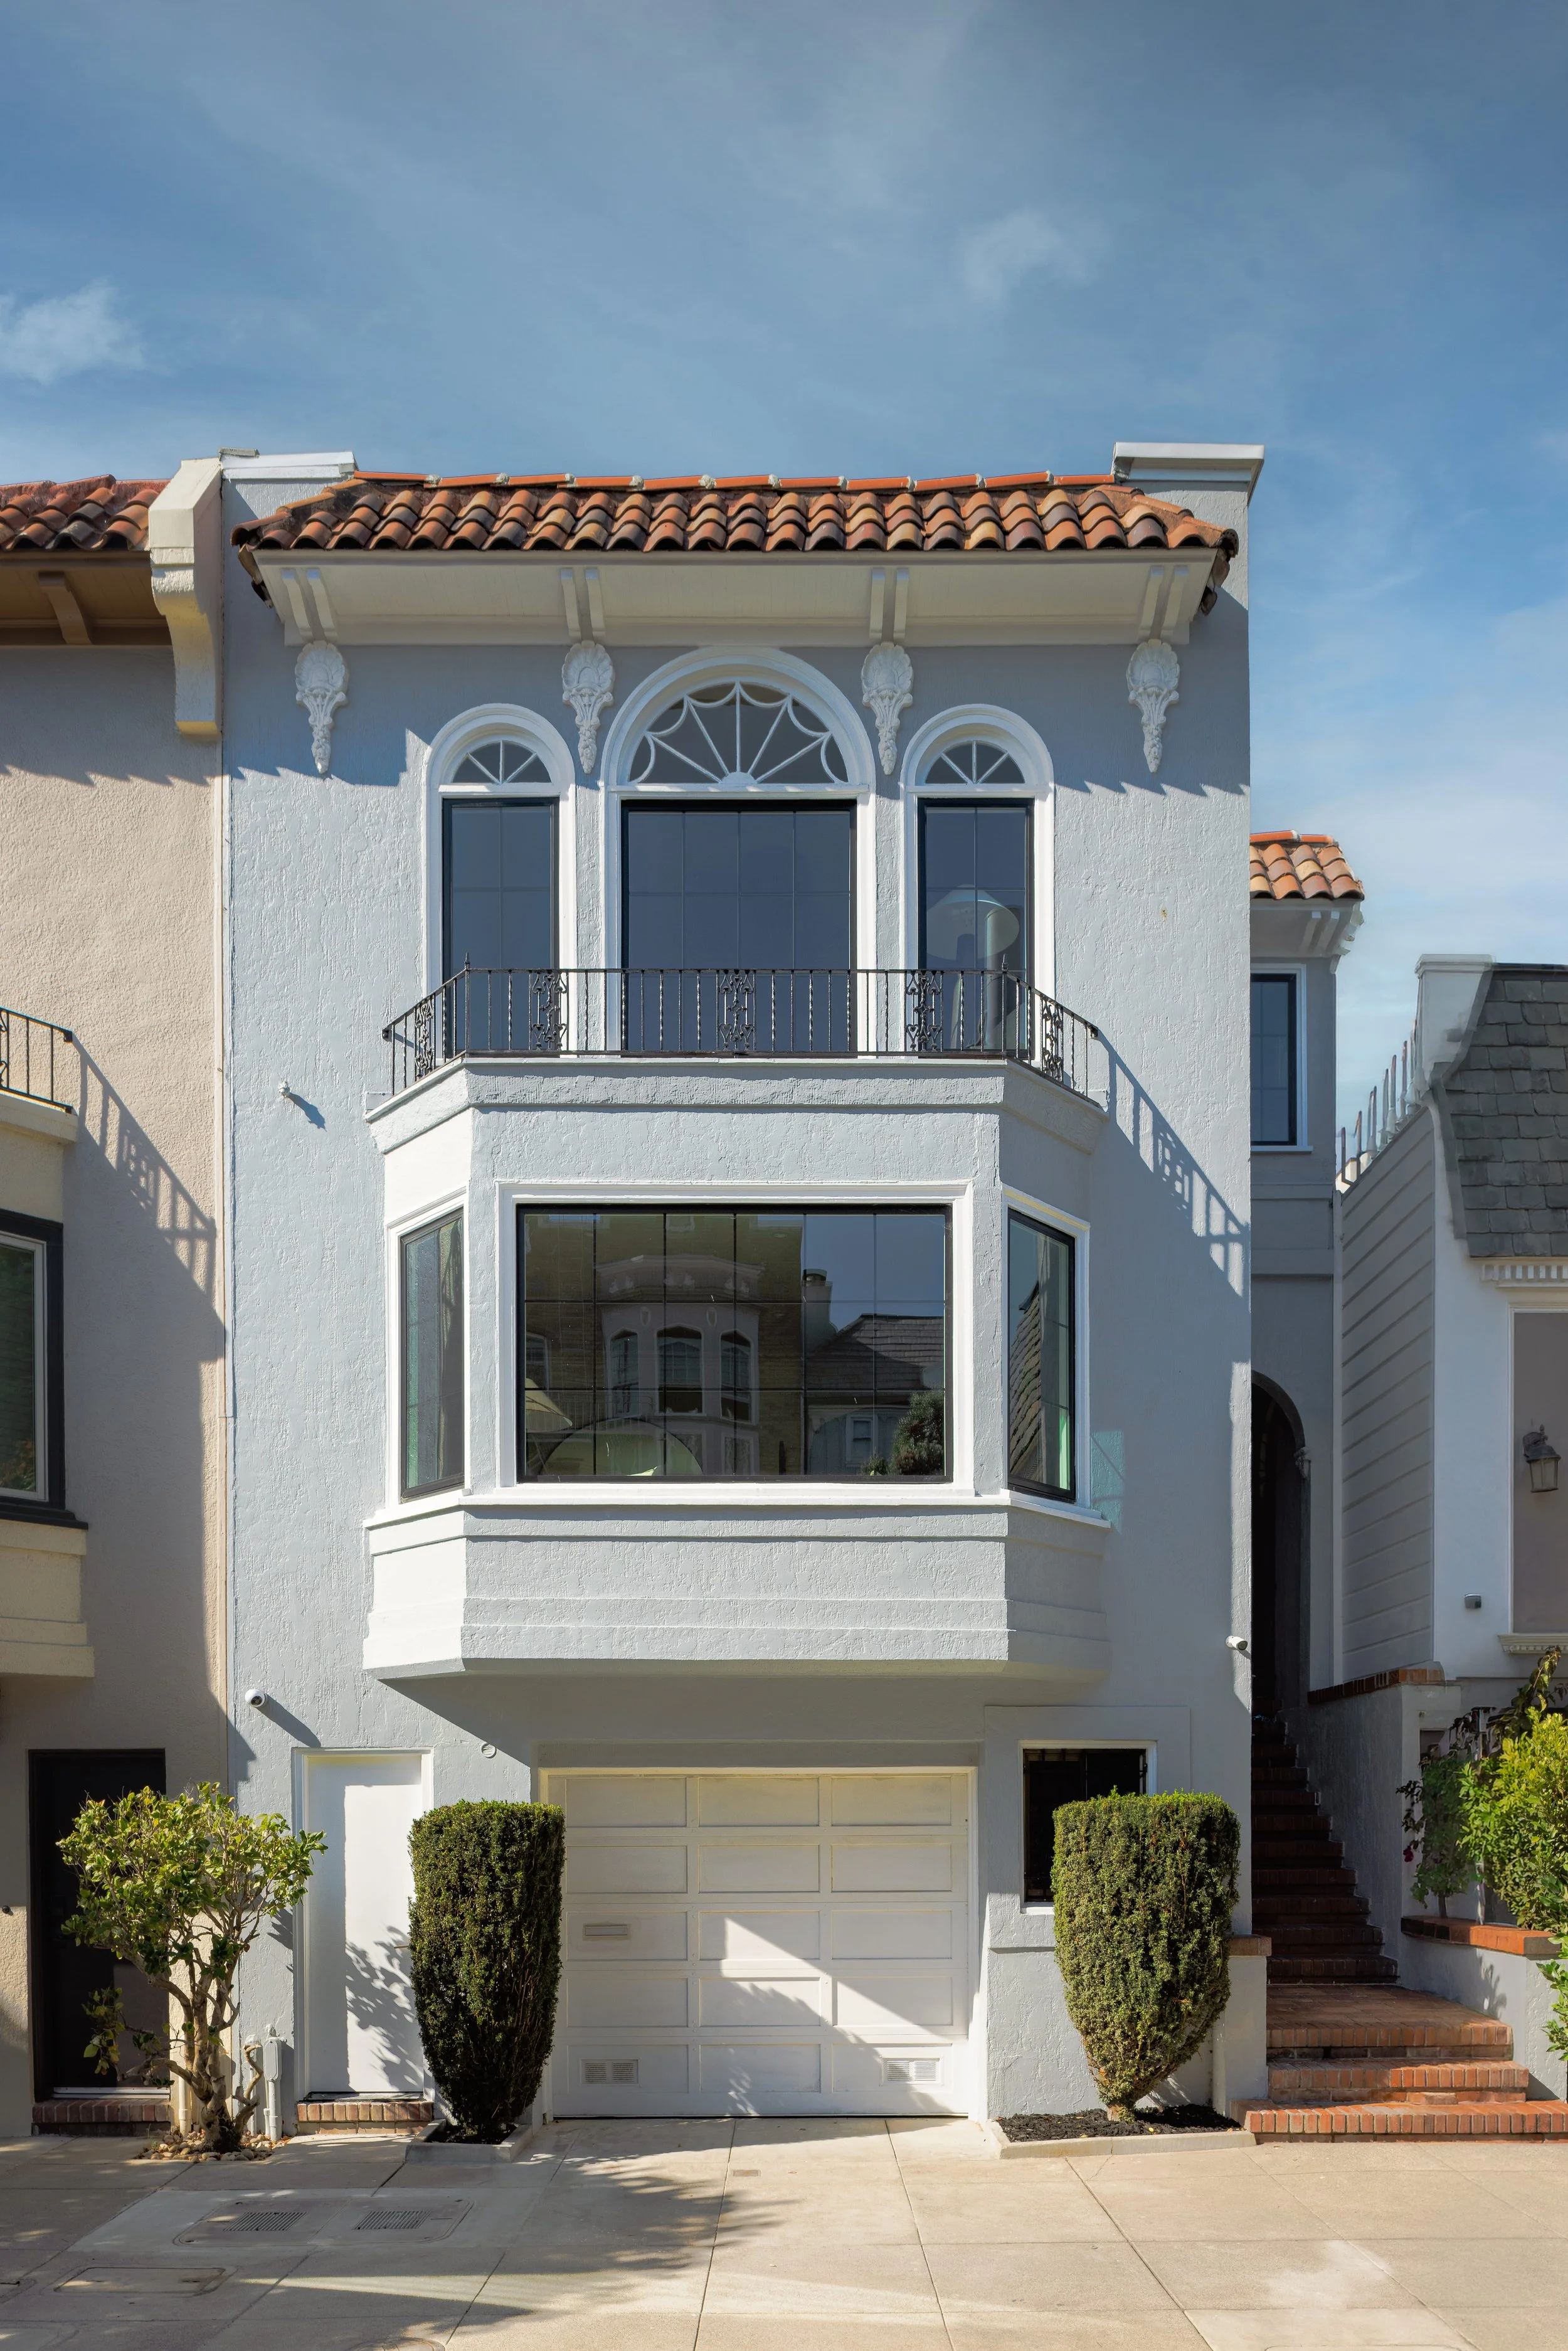

4 BEDROOMS | 4.5 BATHROOMS | 3,222 SQ. FT.
Offered at $6,500,000
Philip Farr presents
A Classic Marina Residence, Completely Reimagined
2264 Beach Street is a remarkable transformation of a classic Marina residence, thoughtfully restored, expanded, and completely reimagined for modern San Francisco living. Set on an unusually deep 138-foot lot (per tax records), the four-bedroom, four-and-a-half-bath home offers approximately 3,222 square feet (per permitted plans) across three beautifully designed levels, with exceptional natural light, gracious proportions, and a rare connection between indoor and outdoor living. The renovation honors the architecture and character of the original home while introducing an elevated level of craftsmanship, comfort, and functionality throughout.
character, elevateddesigned for living & entertaining
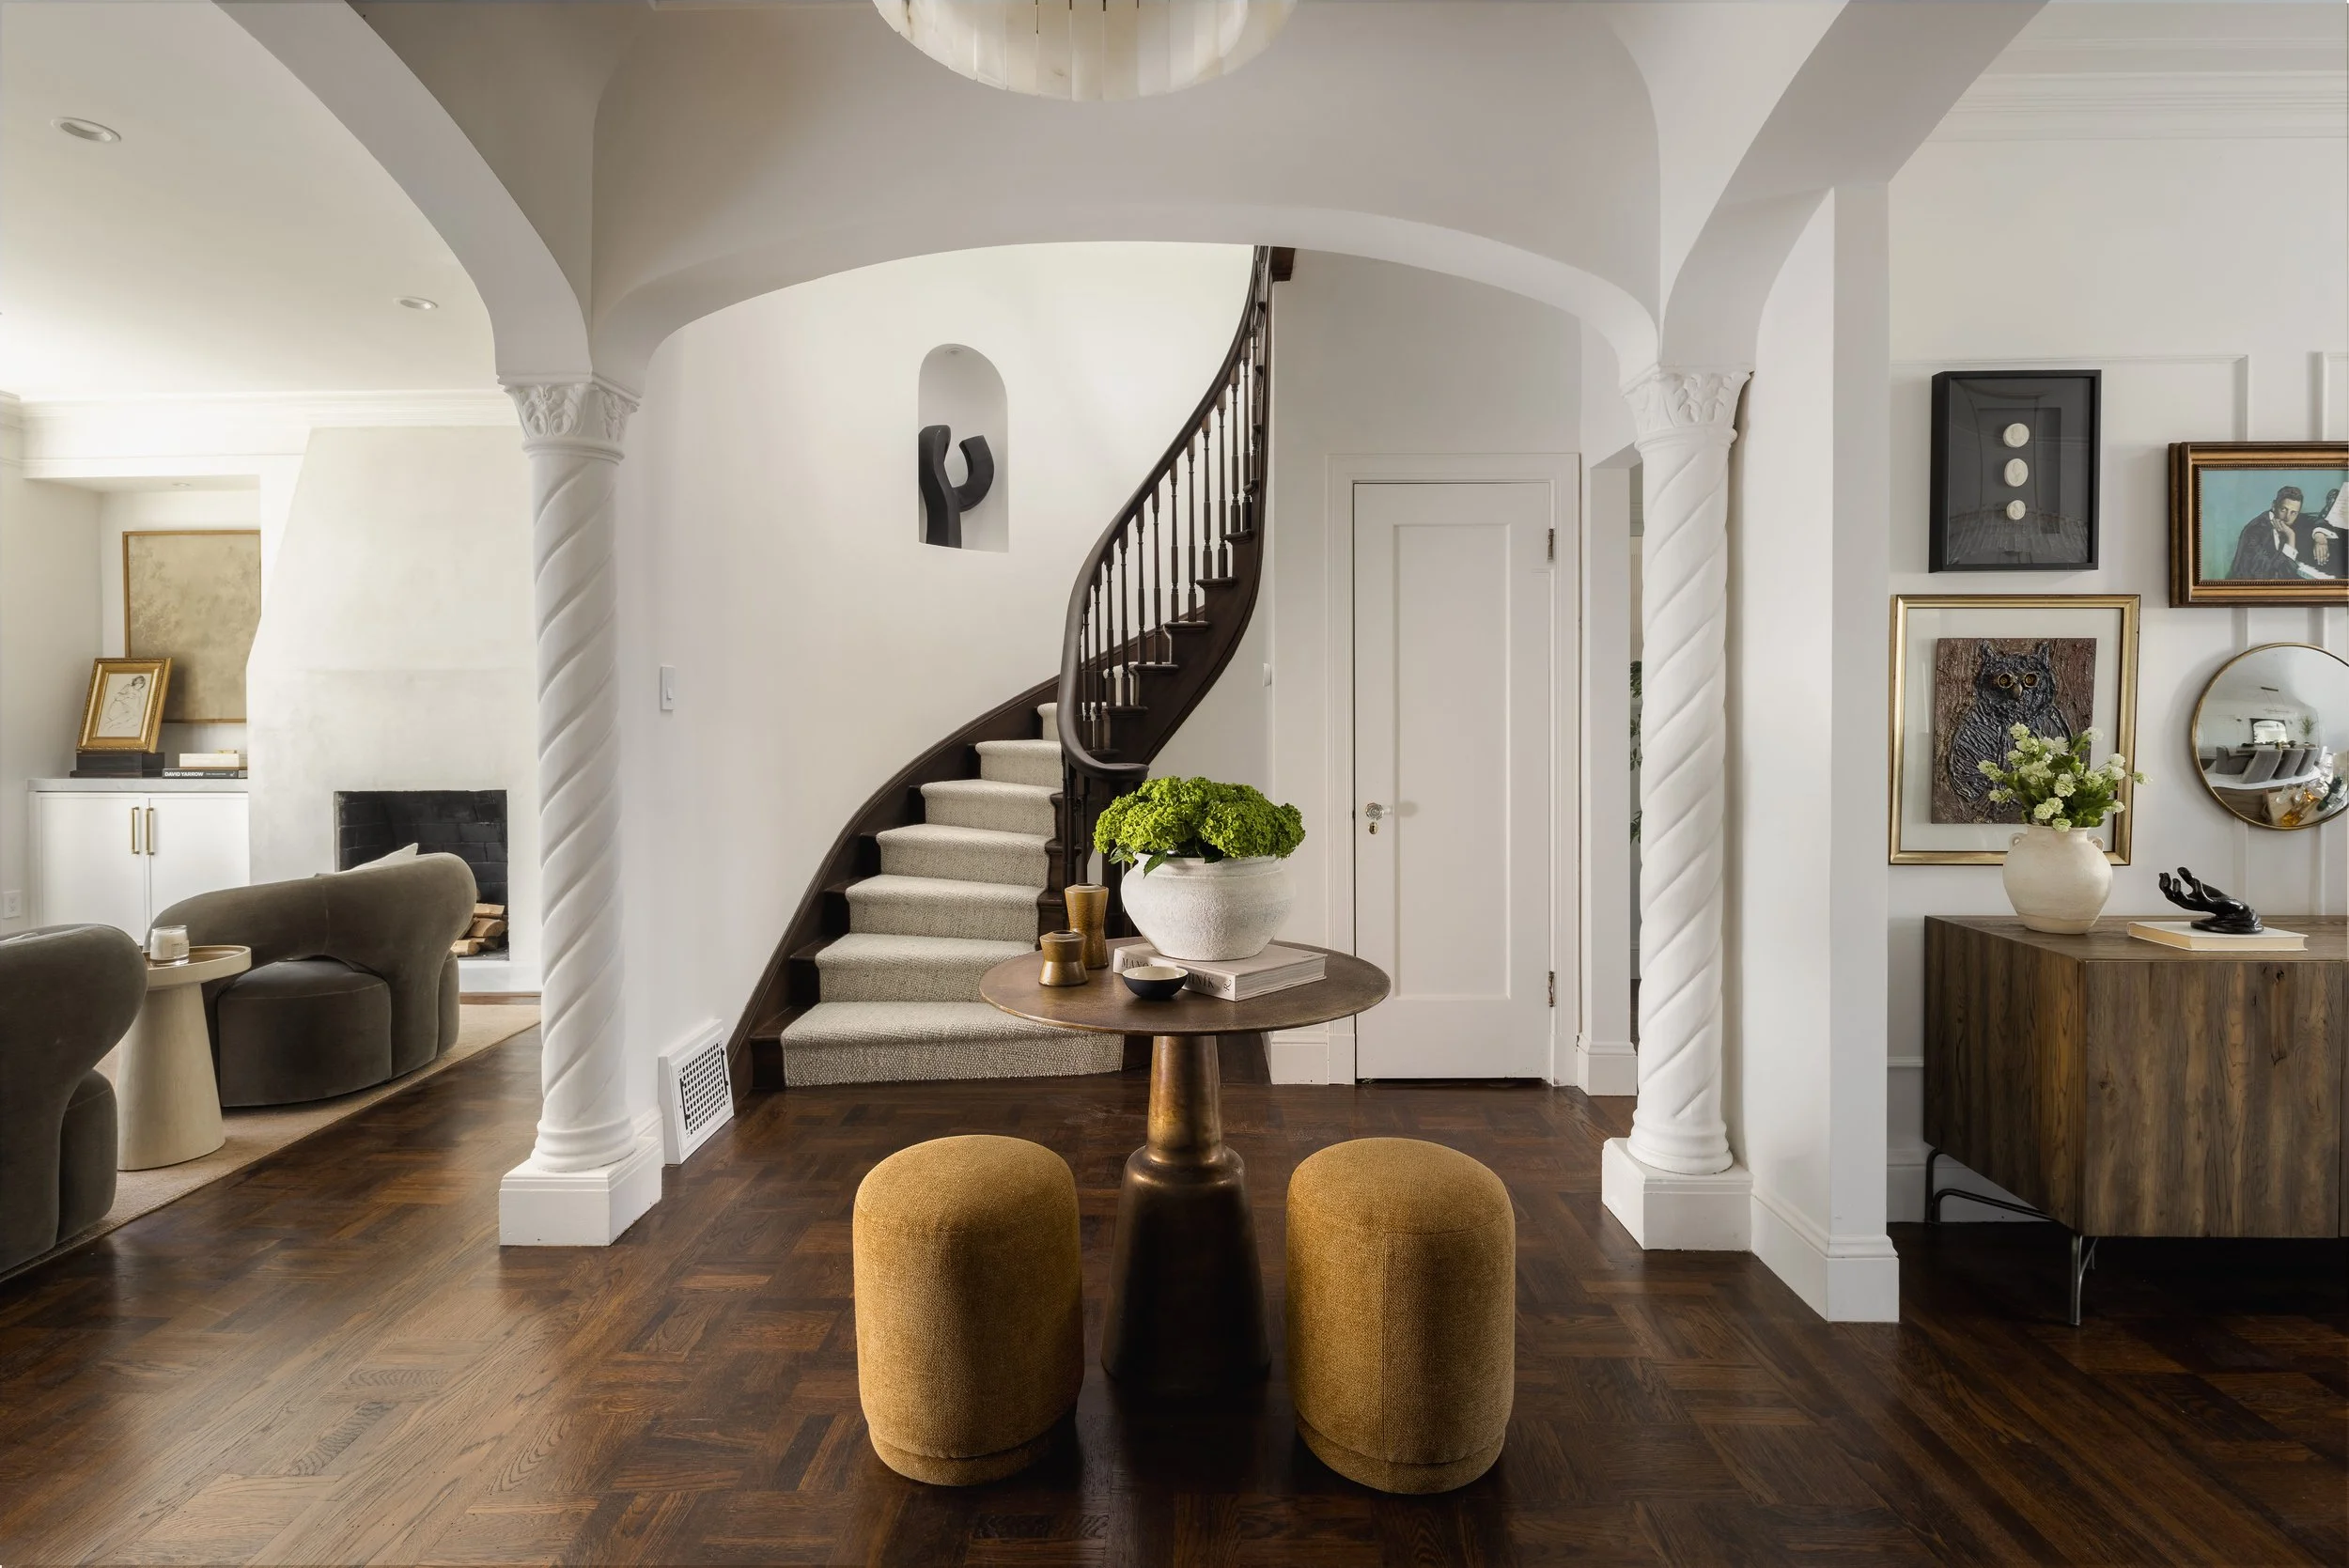
A striking entry foyer is anchored by a sweeping restored wood staircase, leading to a sophisticated formal living room with a marble-accented fireplace and custom built-in cabinetry. Beyond, the main level opens into an expansive kitchen and entertaining space where custom cabinetry, Neolith surfaces, integrated Thermador appliances, and a beautifully designed breakfast nook with custom banquette create a setting that feels equally suited to quiet mornings and large gatherings. Just off the breakfast area, a new deck creates a natural extension of the living space for morning coffee, dining, and entertaining. A sculptural floating marble sink brings an unexpected moment of design to the powder room.
Private Retreats & Garden Living
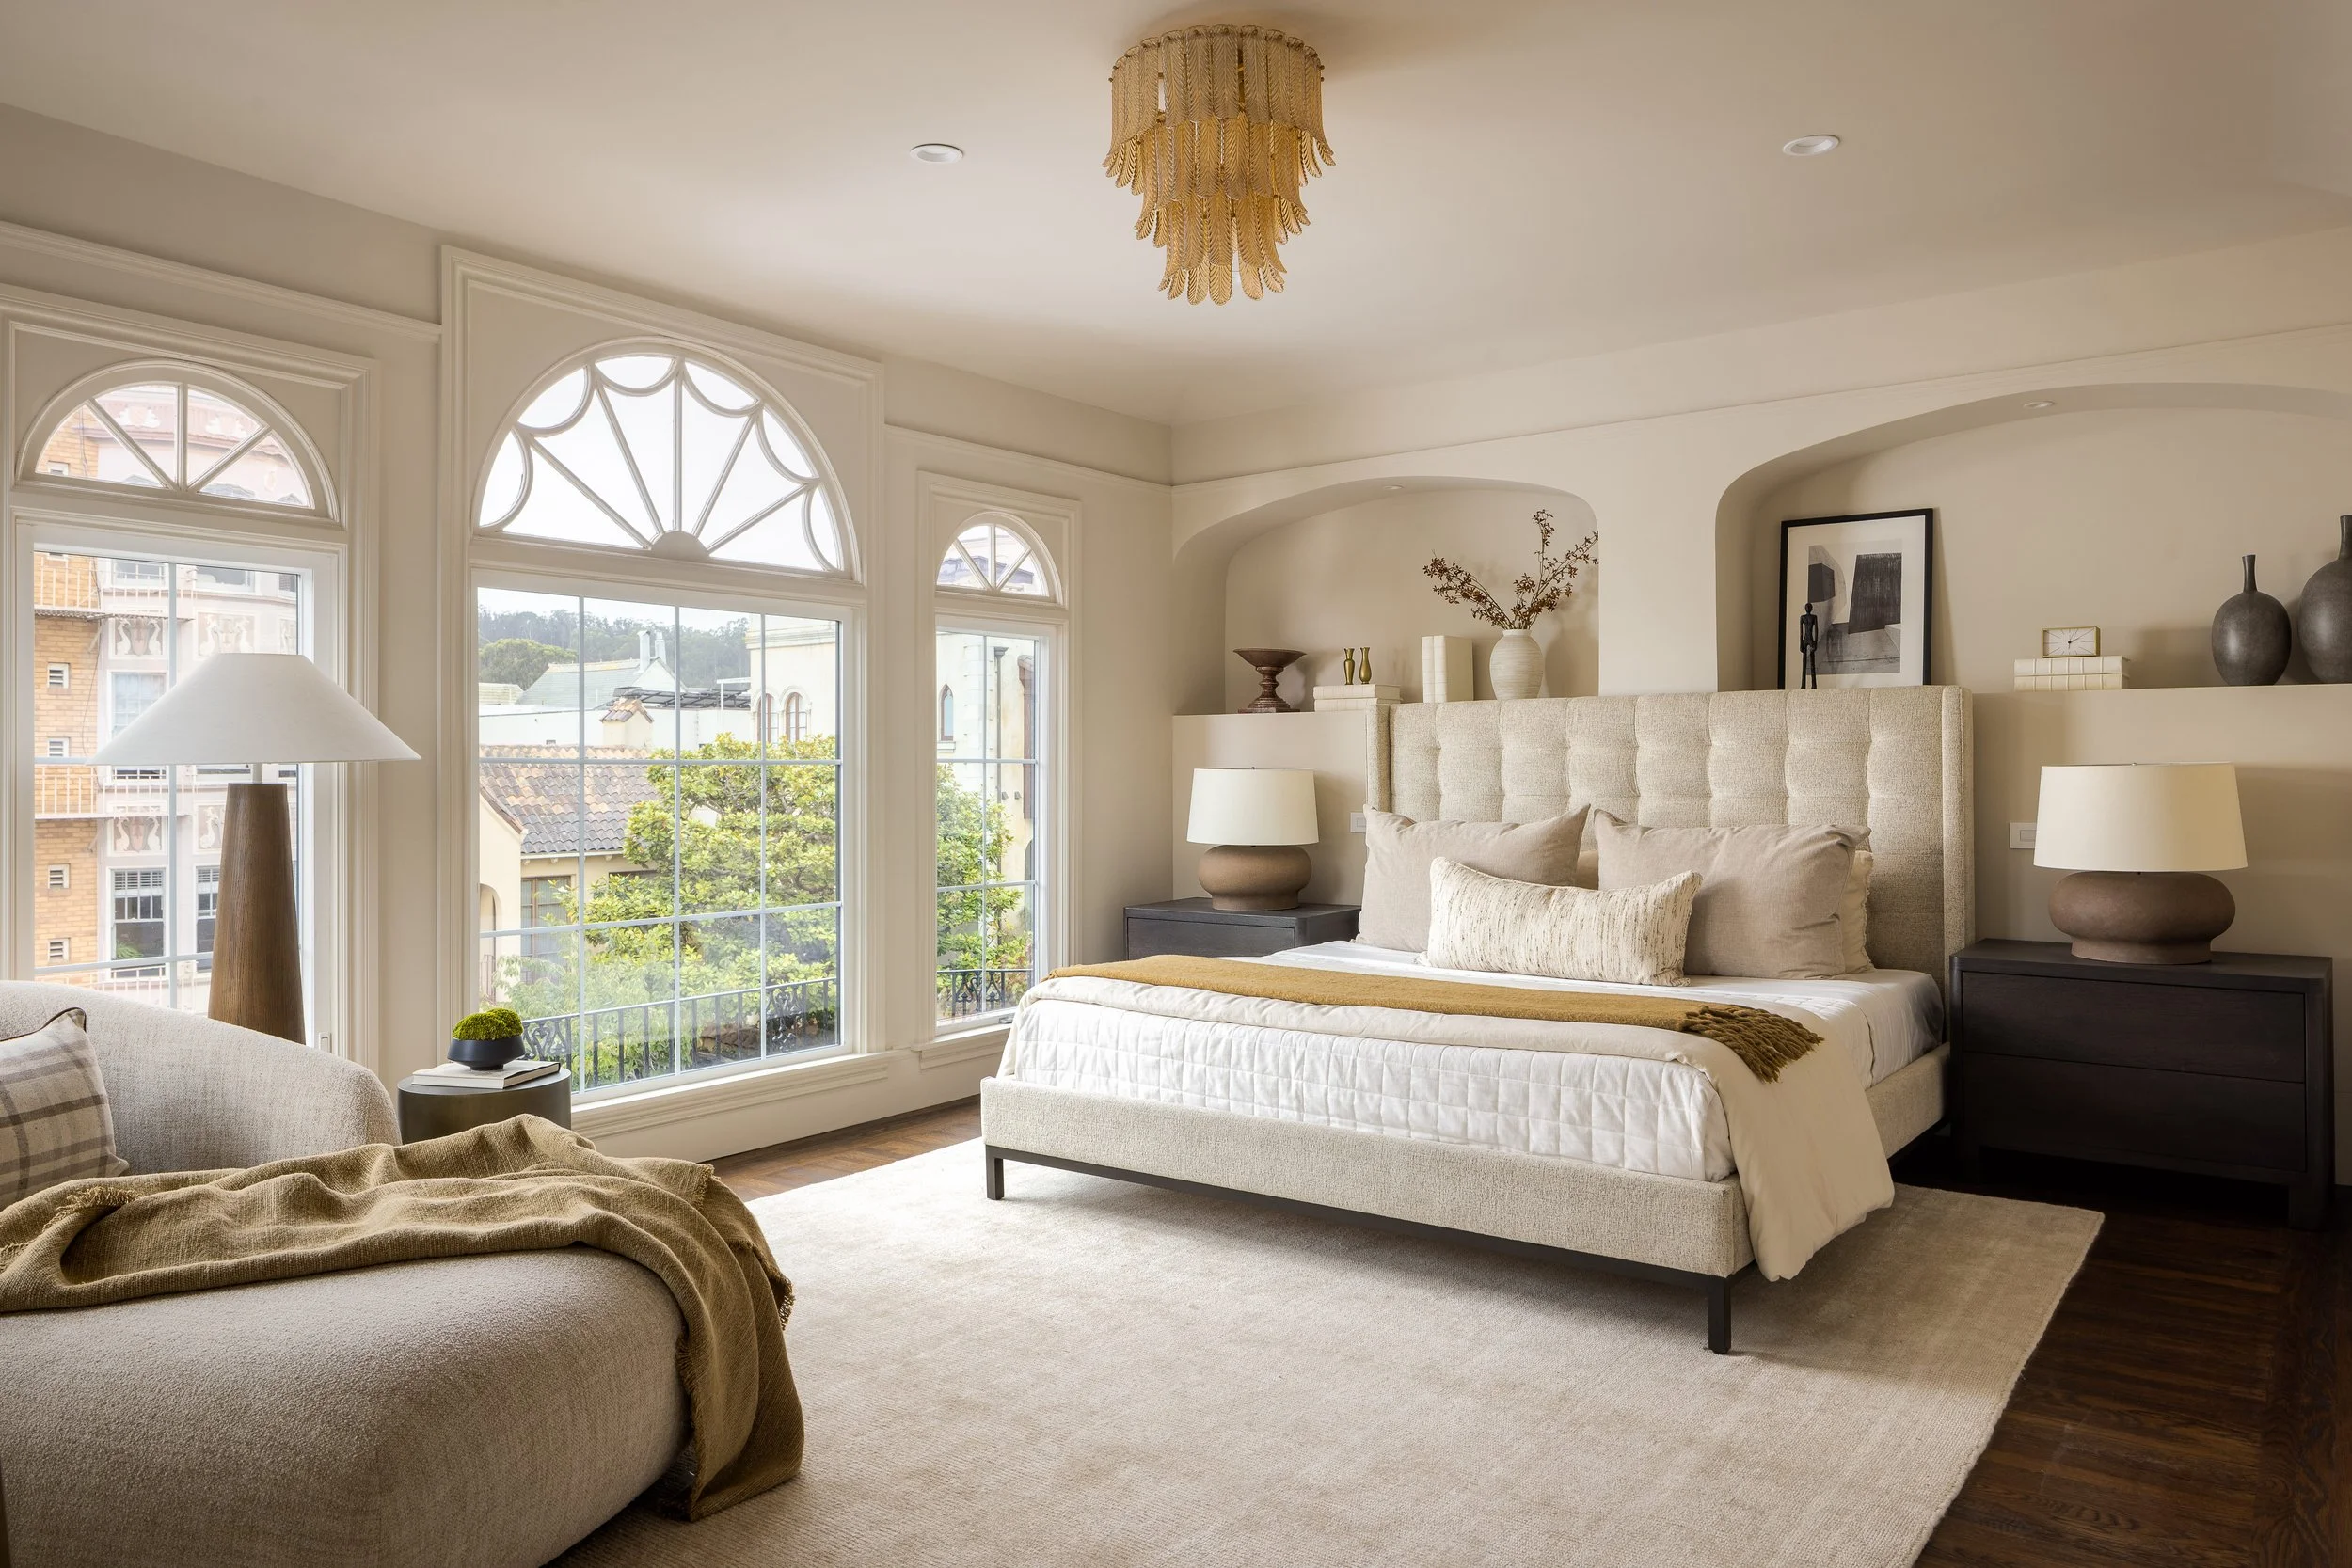
Upstairs, southern exposure and three skylights flood the bedroom level with natural light. The full-width primary suite is a true retreat, complete with a walk-in closet and a beautifully appointed marble bath with double vanity and walk-in shower, joined by an additional ensuite bedroom and a third bedroom with its own full bath. The garden level adds another dimension to the home with an oversized one-car garage, substantial storage, laundry, media room, fourth bedroom, and fourth full bath, opening directly to an expansive landscaped backyard with irrigation, a grass lawn, and two new patio areas designed for outdoor dining, entertaining, and relaxation.
effortless lifestyleCompletely Renewed, Quintessentially Marina
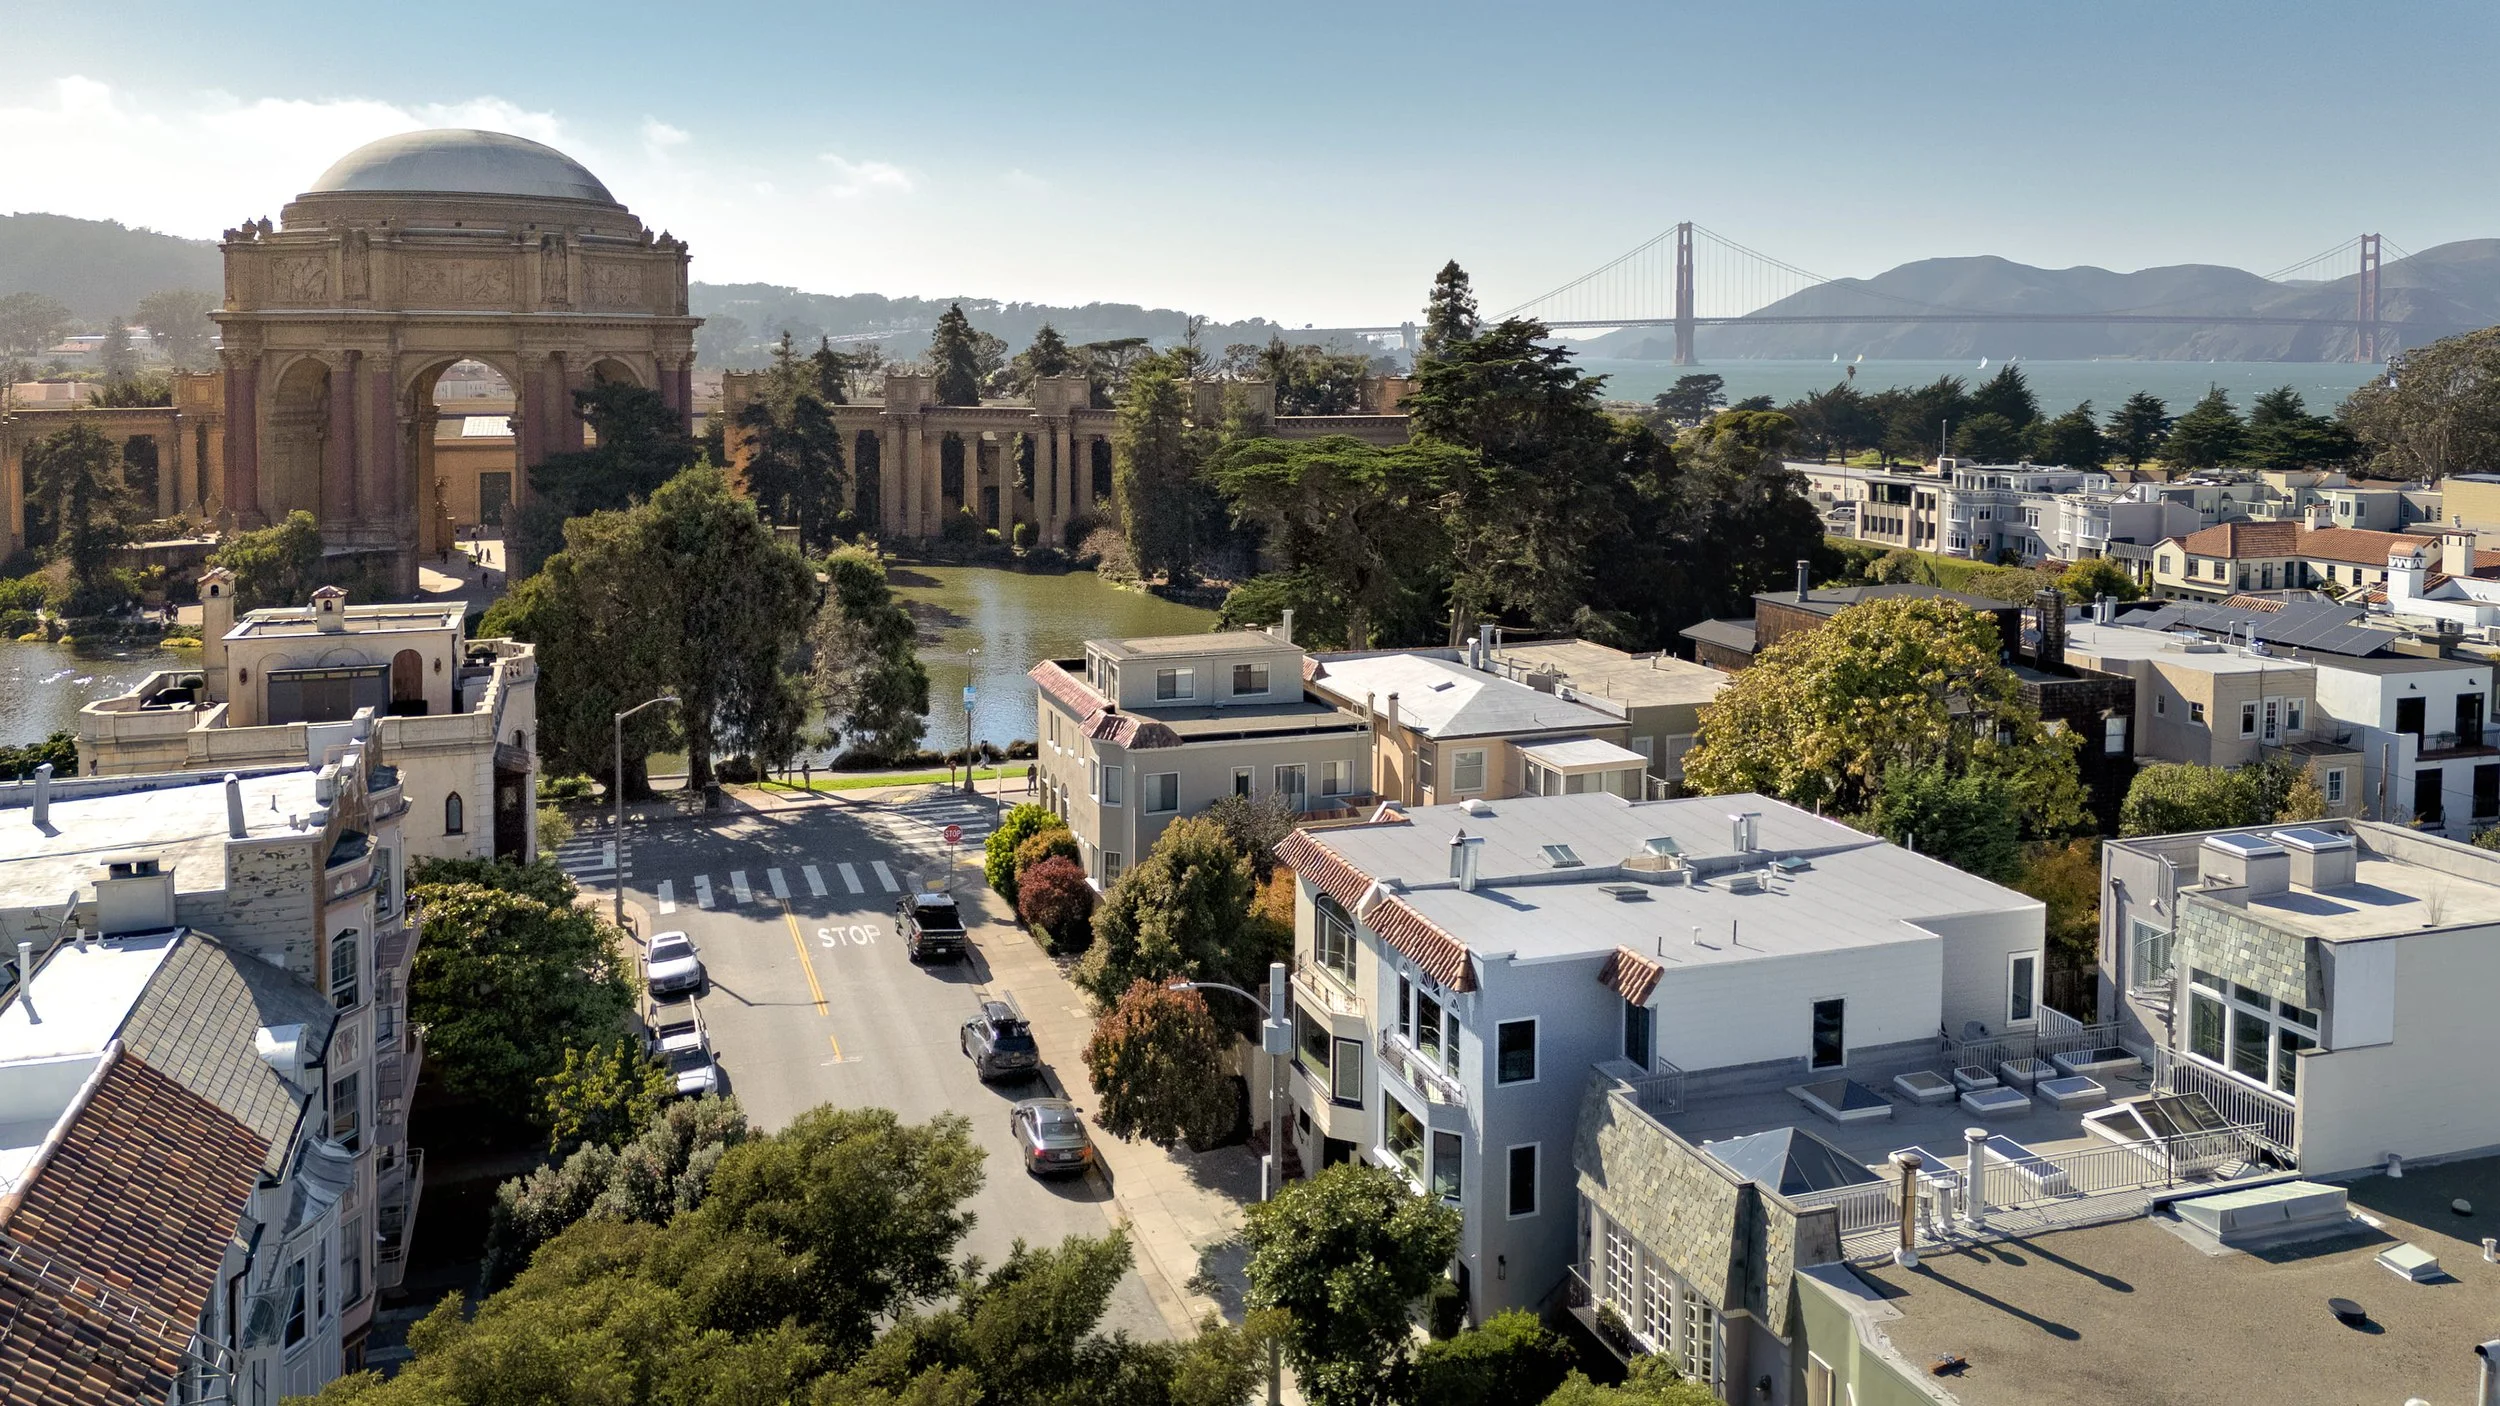
The restoration extended far beyond the interiors, including an expansion behind the garage, restored hardwood floors, a renewed and freshly painted exterior, and extensive infrastructure upgrades including new electrical, plumbing, roof, windows, HVAC, sewer lateral, and a comprehensive low-voltage system with security cameras, video doorbell, front gate control, and wireless access points. All of this is set within one of San Francisco’s most coveted neighborhoods, just moments from Marina Green, Crissy Field, the Presidio, the Palace of Fine Arts, St. Francis Yacht Club, and the restaurants, cafés, boutiques, and fitness studios of Chestnut Street. 2264 Beach Street is the rare Marina home that delivers it all: timeless architecture, a meticulous full-scale renovation, exceptional indoor/outdoor living, and the effortless lifestyle that makes this neighborhood so enduringly desirable.